Create Flow in Your Home: How to Plan Natural Movement Paths

Create Flow in Your Home: How to Plan Natural Movement Paths
A home with good flow feels effortless to move through. You transition from room to room without thinking about it, and the spaces naturally support how you live. Flow isn’t just about aesthetics—it’s about how your home functions day to day: how you move, work, relax, and gather. Here’s how to plan natural movement paths that make your home feel both harmonious and practical.
What Does Flow Mean in a Home?
Flow describes how spaces connect—physically and visually. When flow works, it’s easy to navigate and move from one area to another without obstacles. It’s about creating logical links between functions: the kitchen near the dining area, the entryway with access to a coat closet and bathroom, and living spaces positioned to capture natural light.
When flow is right, your home feels calm and cohesive. When it’s not, it can feel cluttered, confusing, or cramped—even if the square footage is generous.
Start by Mapping Your Movement Patterns
Before making changes, take time to observe how you actually use your home. Where do you walk most often? Where do bottlenecks occur? Where does your family gather, and which areas are rarely used?
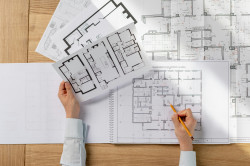
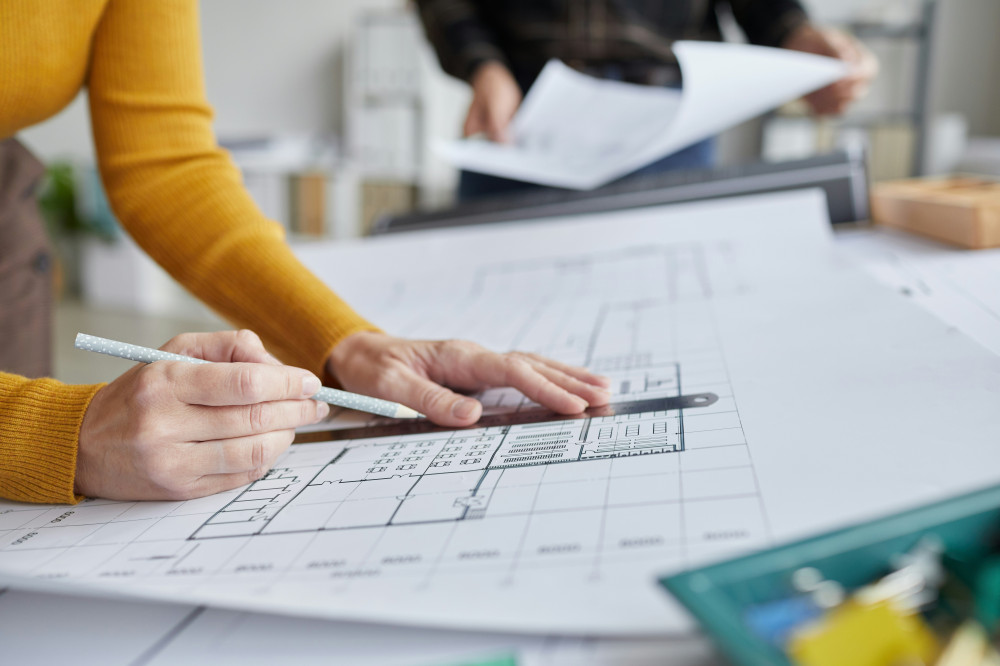
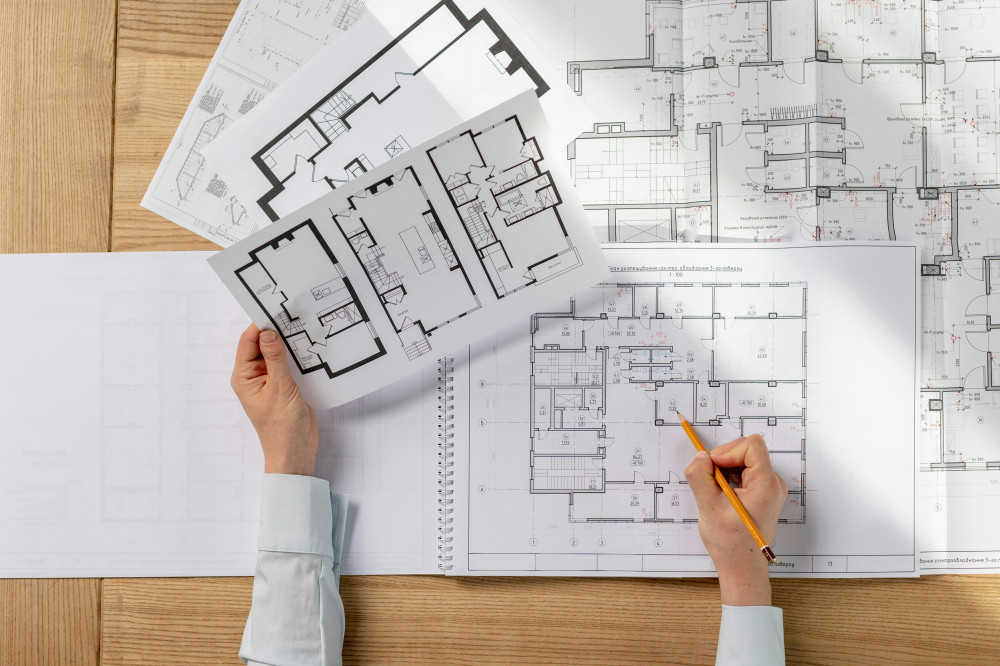
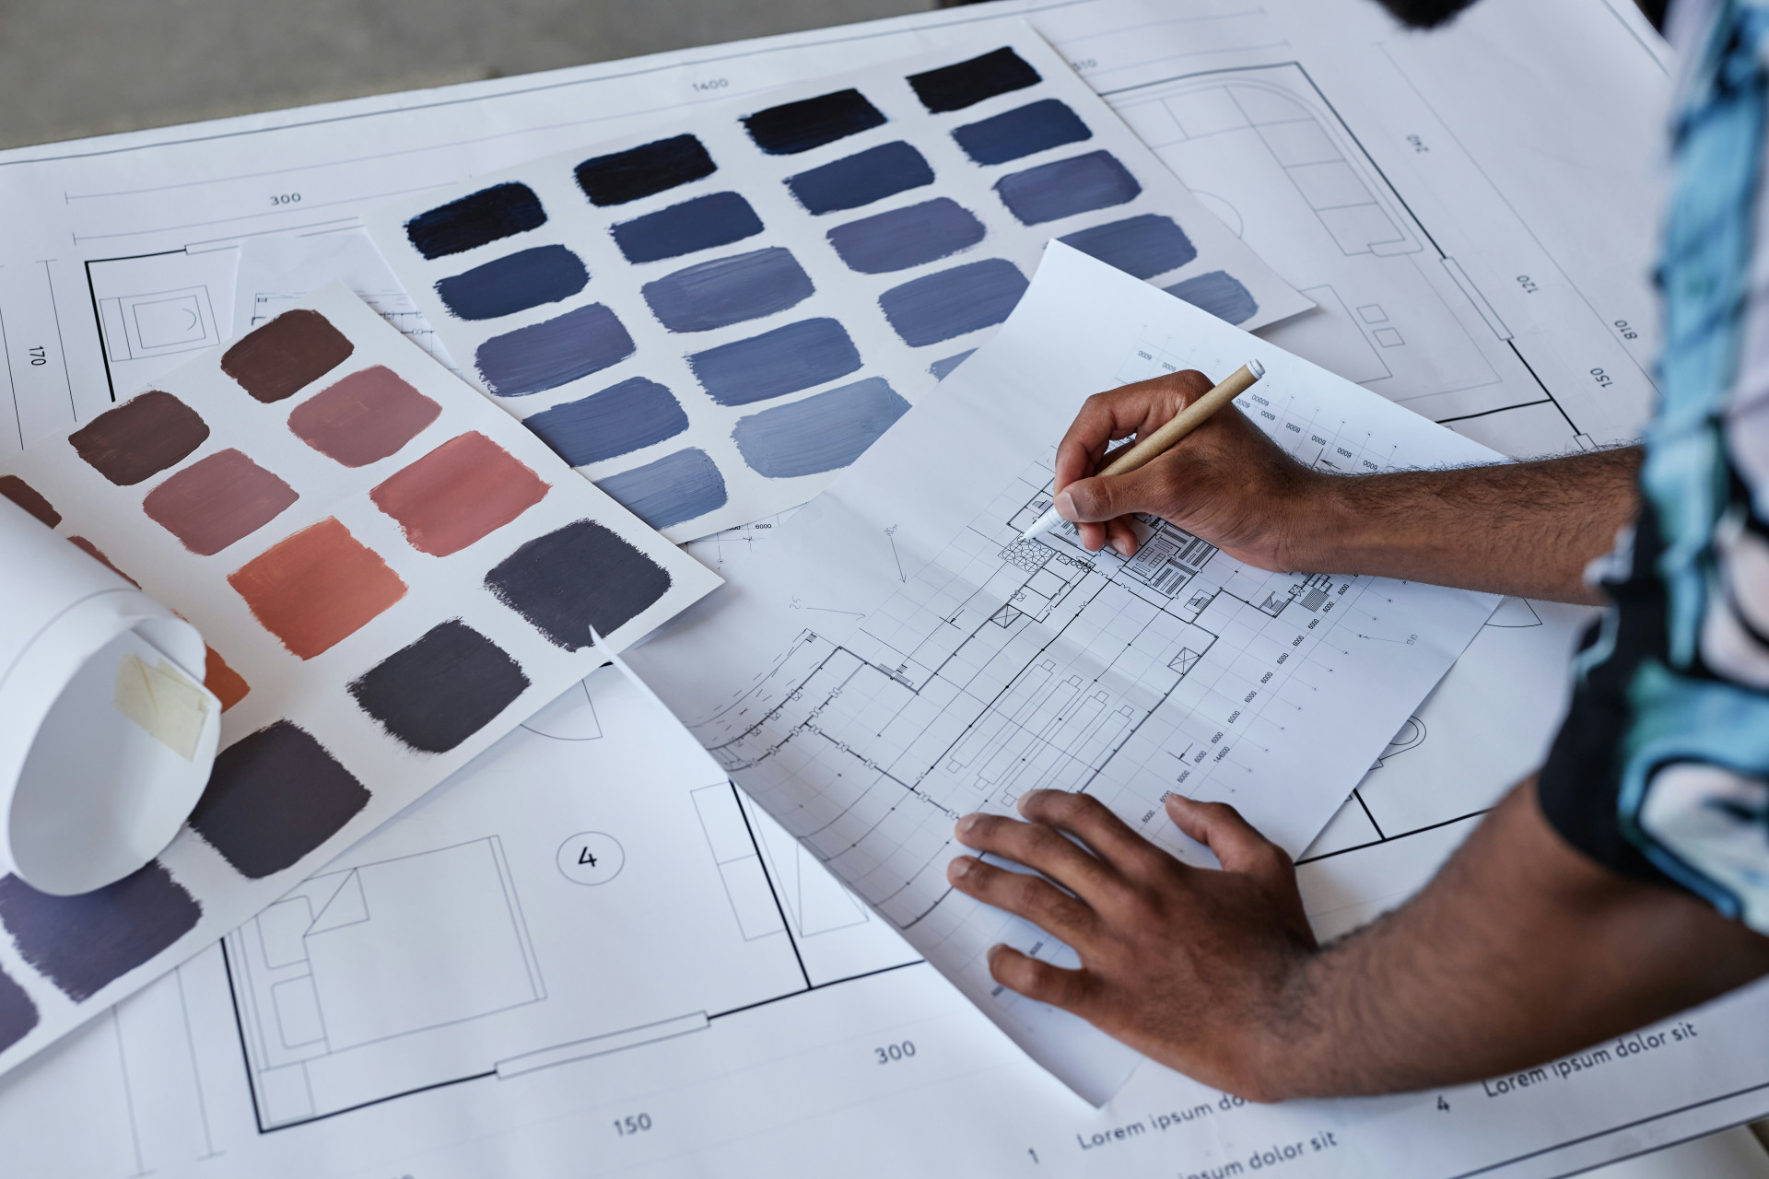
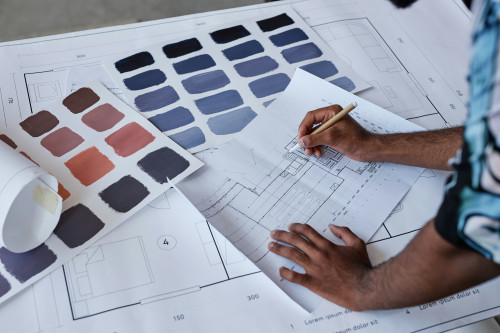
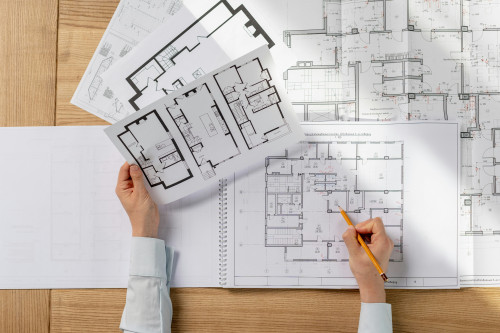
Sketch a simple floor plan and trace your daily routes—from bedroom to bathroom, kitchen to dining table, entryway to living room. This visual map helps you see where movement feels natural and where it’s interrupted.
You’ll often find that small adjustments—like moving a piece of furniture, changing a door swing, or widening a passage—can make a big difference.
Create Logical Connections Between Functions
Natural flow happens when rooms support each other’s purpose. Think in zones:
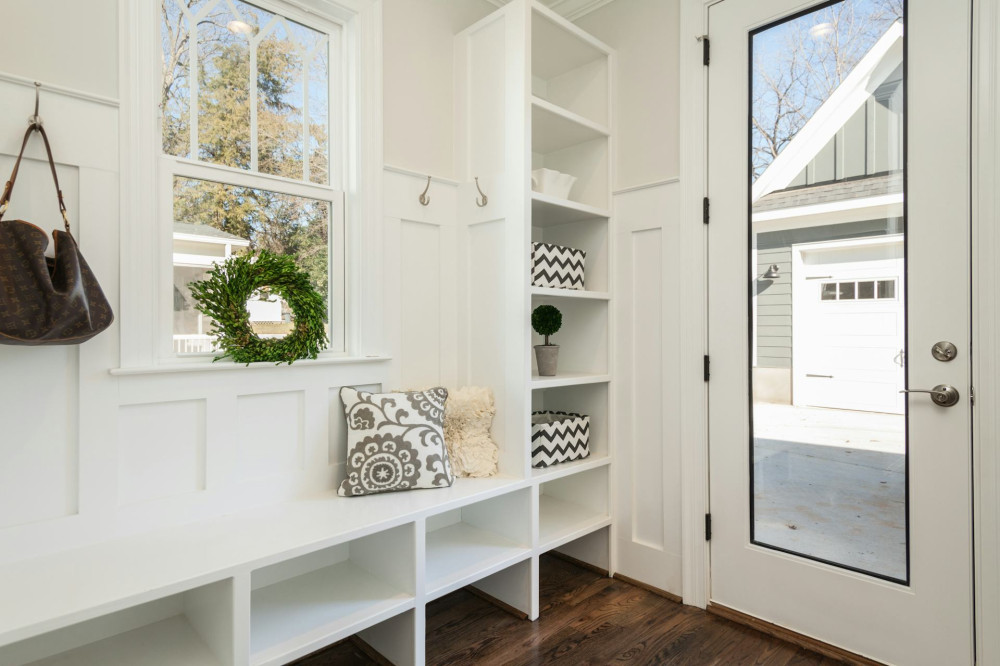
- Entry zone: Make it easy to come and go. Include a bench, hooks, and good lighting for shoes and coats.
- Kitchen and dining: Keep these close together so cooking and serving blend seamlessly.
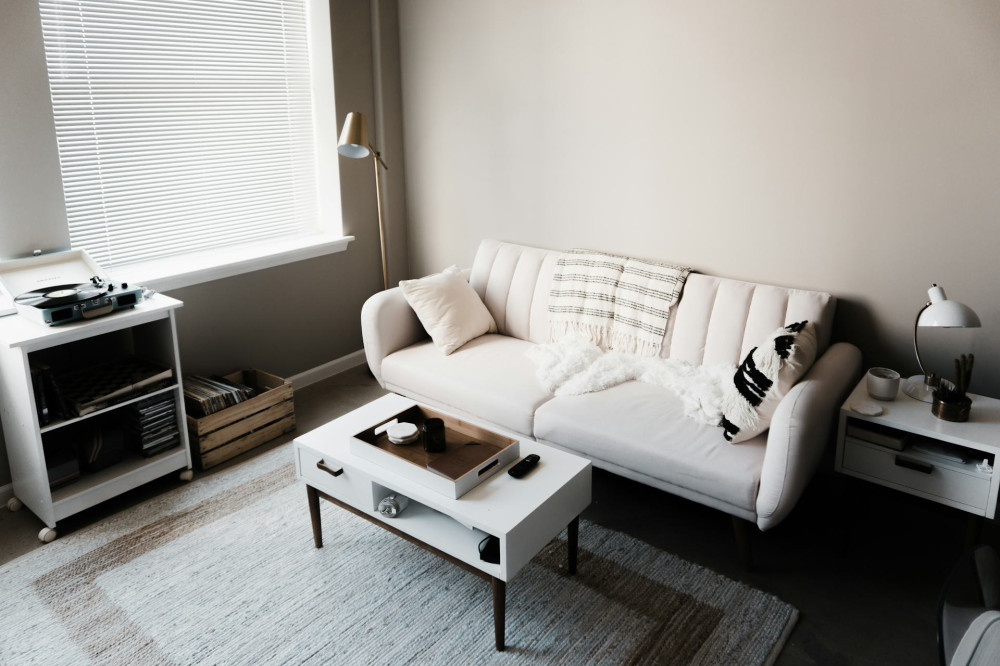
- Living area: It should be accessible from both the kitchen and entryway but slightly set apart, so you can relax without feeling in the middle of traffic.
- Private zones: Bedrooms, offices, and bathrooms should be tucked away from main circulation paths for quiet and privacy.
By connecting functions logically, you create a rhythm in your home where movement feels intuitive.
Læs også:

Use Light and Materials to Support Flow
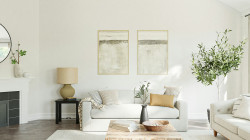
Flow isn’t only about layout—it’s also about how you experience space visually. Light, color, and materials can guide the eye and create continuity.
- Natural light is your best ally. Let daylight move through the home by avoiding heavy curtains or dark corners that block the view.
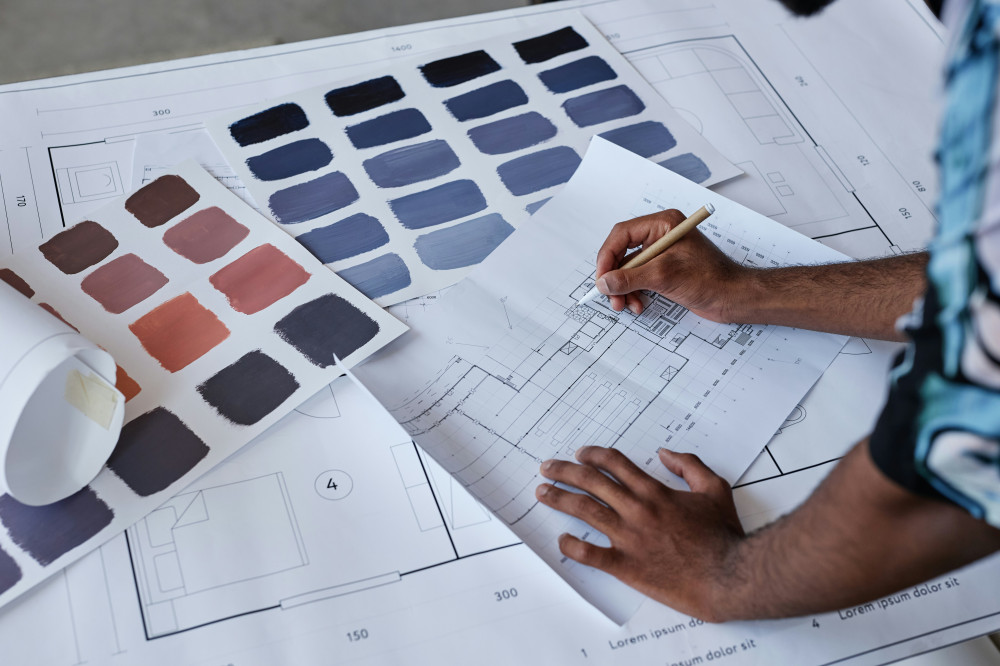
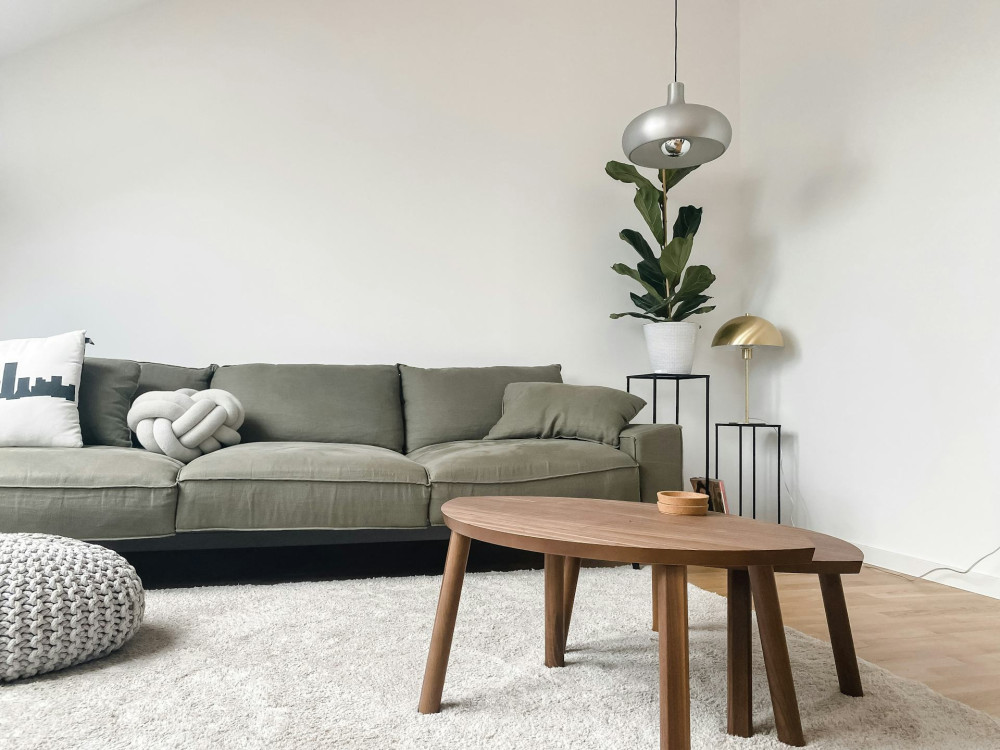
- Color and flooring can unify spaces. Using the same flooring or related tones across rooms makes the home feel more fluid.
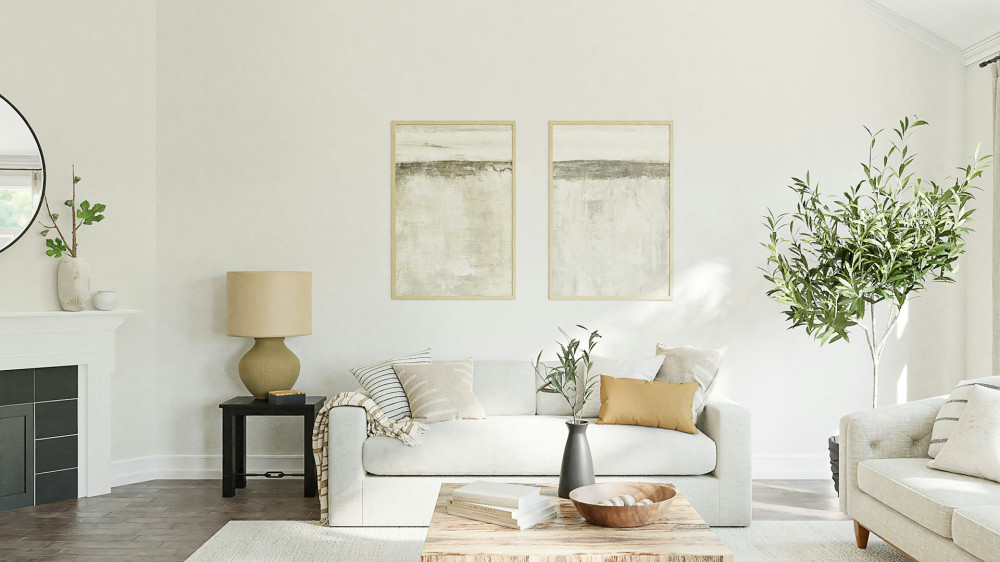
- Focal points—like a window view, a plant, or a piece of art—can draw you naturally through a space and give direction.
Even small details like consistent door hardware, trim, and lighting can tie rooms together and create a sense of harmony.
Remove Barriers and Unnecessary Stops
Good flow depends on free movement. Oversized furniture, poorly placed doors, or cluttered walkways can quickly disrupt it.
- Keep clear pathways at least 32–40 inches wide so people can pass comfortably.
- Avoid placing furniture directly in traffic lines—shift it slightly to open up the space.
- Consider sliding doors or open connections between rooms where appropriate. They can create smoother transitions without losing separation.
A home with good flow feels spacious, even if it’s not large—because movement isn’t blocked.
Design for Everyday Life, Not Just the Floor Plan
Ultimately, flow is about how you live. A home can look perfect on paper but feel impractical if it doesn’t fit your routines. Ask yourself:
- Where does your family naturally gather?
- Where do traffic jams happen—like during busy mornings?
- Which rooms are used most, and which sit empty?
When you plan flow around your real habits, your home will both function better and feel more comfortable.
Balance Openness and Calm
Many people associate flow with open floor plans, but too much openness can feel chaotic. The key is balance. You can maintain visual connection without losing definition.
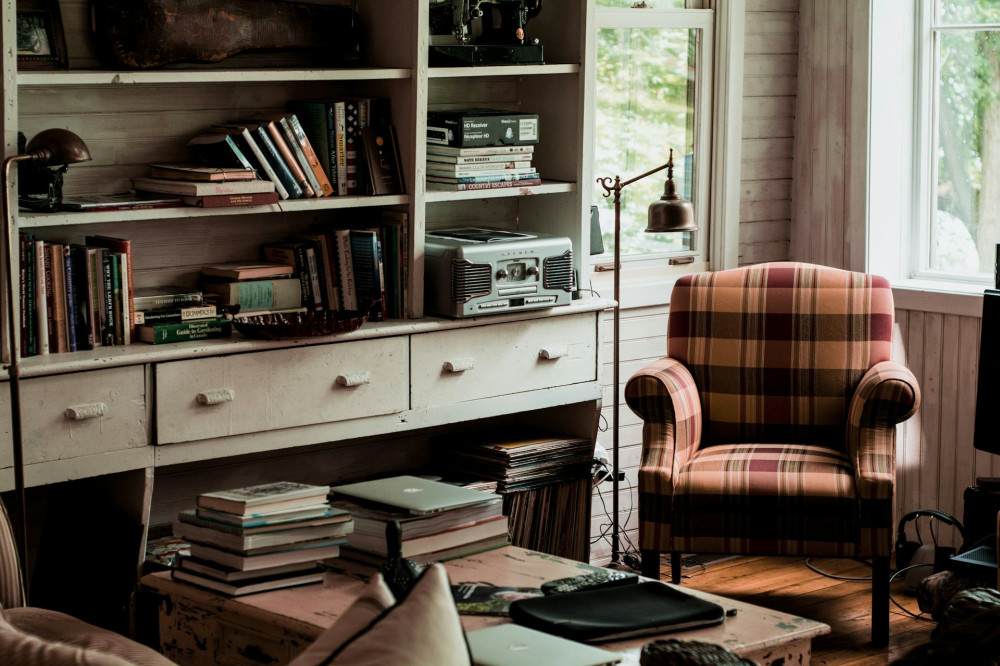
Use bookcases, glass partitions, curtains, or changes in flooring or ceiling height to mark transitions. This keeps the flow intact while giving each area its own character and purpose.
A Home That Moves With You
Good flow isn’t static—it evolves with your life. As kids grow, or as you work from home more, your needs change. Give yourself flexibility to adjust furniture and layouts so your home continues to support your daily rhythm.
When flow works, you don’t notice it—you simply move naturally through your home, and everything feels in sync. That’s the best sign you’ve created a space that truly fits you.
Læs også: